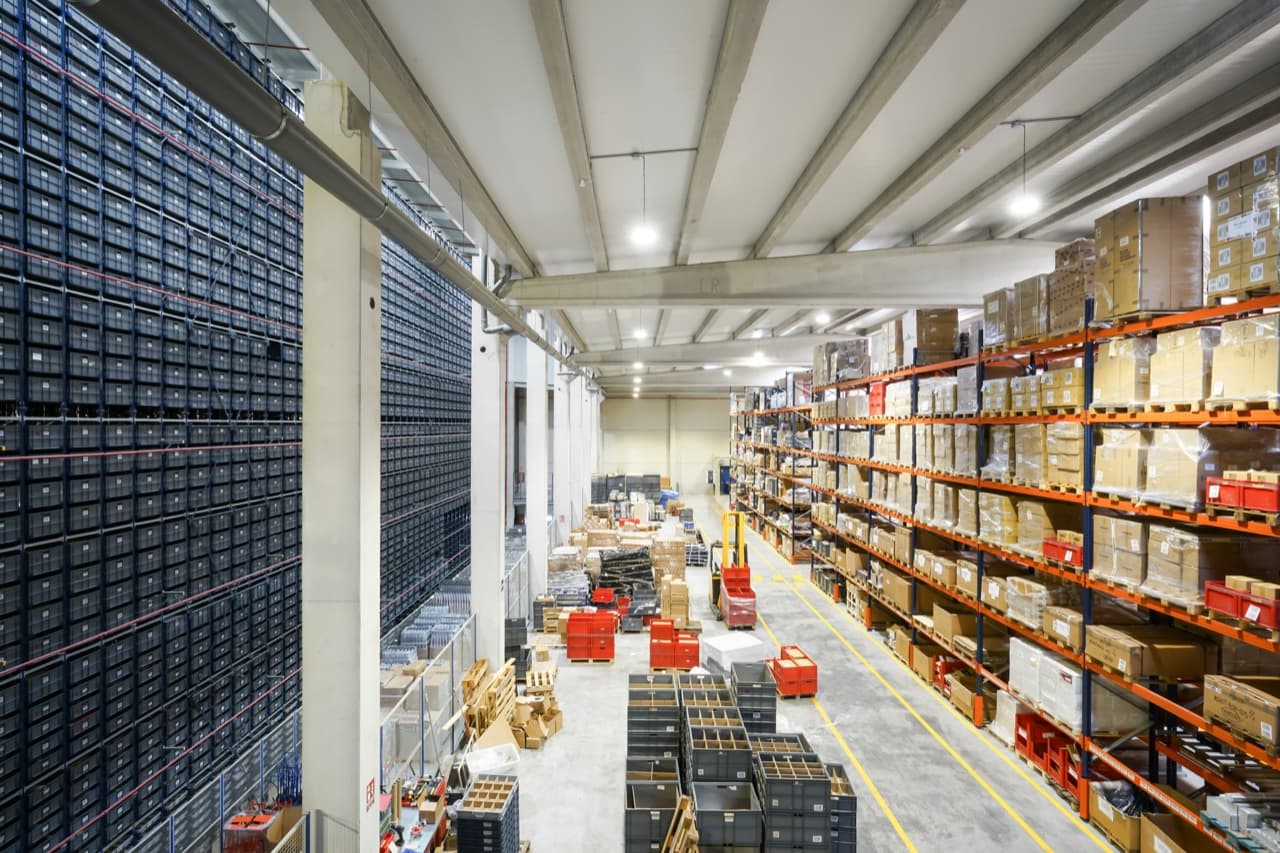
About warehouse 3d scanning
Interactive digital twins and high-resolution scans for distribution centers, fulfillment buildings, and industrial facilities across the tristate.
A scan of an active warehouse is one of those projects that earns its keep almost the moment it is delivered. The operations team gets a navigable view of every aisle and dock door, the safety team gets a documented baseline, and the planning team gets measurements they can use without sending someone back out with a tape. We work around your shift schedule.
When a warehouse scan pays off
Most warehouse owners commission a scan at one of a few specific moments. A re-rack or capacity audit is the most common. A new lease or acquisition is a close second, especially when the buyer needs an independent record of what was there at handoff. After that comes fire-marshal documentation, OSHA incident reporting, training material for new shifts, and the M&A due diligence pattern where a private equity buyer wants a single canonical view of the building they are buying.
Some clients run on a recurring cadence rather than a one-off. Quarterly rescans catch creep in racking layouts, dock-door usage shifts, and the slow drift of stockroom corners that nobody quite remembers approving. The cost of a follow-up scan is always lower than the first one because the operator is already familiar with the site.
Matterport-style twin vs. survey-grade point cloud
There are two different captures hiding under the general phrase "3D scan." A Matterport-style twin is a navigable, web-hosted walkthrough that holds spatial accuracy to within a couple of inches. A terrestrial LiDAR point cloud is a survey-grade dataset accurate to a few millimeters, suitable for engineering work like re-rack design or MEP coordination. Most warehouse projects use one or the other, not both. Our resource page on Matterport vs. LiDAR vs. drone walks through which fits your case.
- Matterport twin. operations, training, leasing, fire-marshal reference, insurance baseline
- LiDAR point cloud. re-rack engineering, retrofit design, MEP coordination, anything an engineer will open in CAD or Revit
- Drone overhead. site logistics, exterior progress tracking, roof condition, stockyard volumetrics
How long it takes onsite
A small distribution center under 50,000 square feet is usually one to two days onsite. Mid-size buildings in the 50,000 to 150,000 square foot range typically run two to four days. Larger facilities scan in sections, often coordinated with the warehouse manager so each zone goes during a low-traffic window.
Active warehouses are routine. We scan around your shift schedule. Most clients have us in during second or third shift, or section-by-section during shift changes, so picker and forklift activity is not affected. Tell us your operational window and we will build the schedule around it.
What you get back
Every job includes the web-hosted interactive twin and a floor plan PDF. Beyond that, the deliverables flex with the use case. Recurring monitoring clients get embedded views in their internal tools. Engineering-driven jobs hand back point cloud files (.e57 or .rcp) and a registered, QC-passed dataset. Insurance baseline jobs include timestamped imagery and a marked-up condition record.
- Interactive web-hosted digital twin with password protection on request
- Floor plan PDF and measured walkthrough
- Point cloud files (.e57, .rcp) for engineering use
- Optional integration into facility-management or BIM platforms
- Optional recurring scan cadence for active sites